1240 Crawford Avenue, Delta, CO 81416
- $479,000
- 2
- BD
- 2
- BA
- 1,395
- SqFt




- List Price
- $479,000
- Price Change
- ▼ $31,000 1786643719
- Days on Market
- 101
- Status
- ACTIVE
- MLS#
- 20262710
- Bedrooms
- 2
- Bathrooms
- 2
- Living Area
- 1,395
- Lot Size (Acres)
- 1.4100000000000001
- Style
- Ranch
- Year Built
- 1993
Property Description
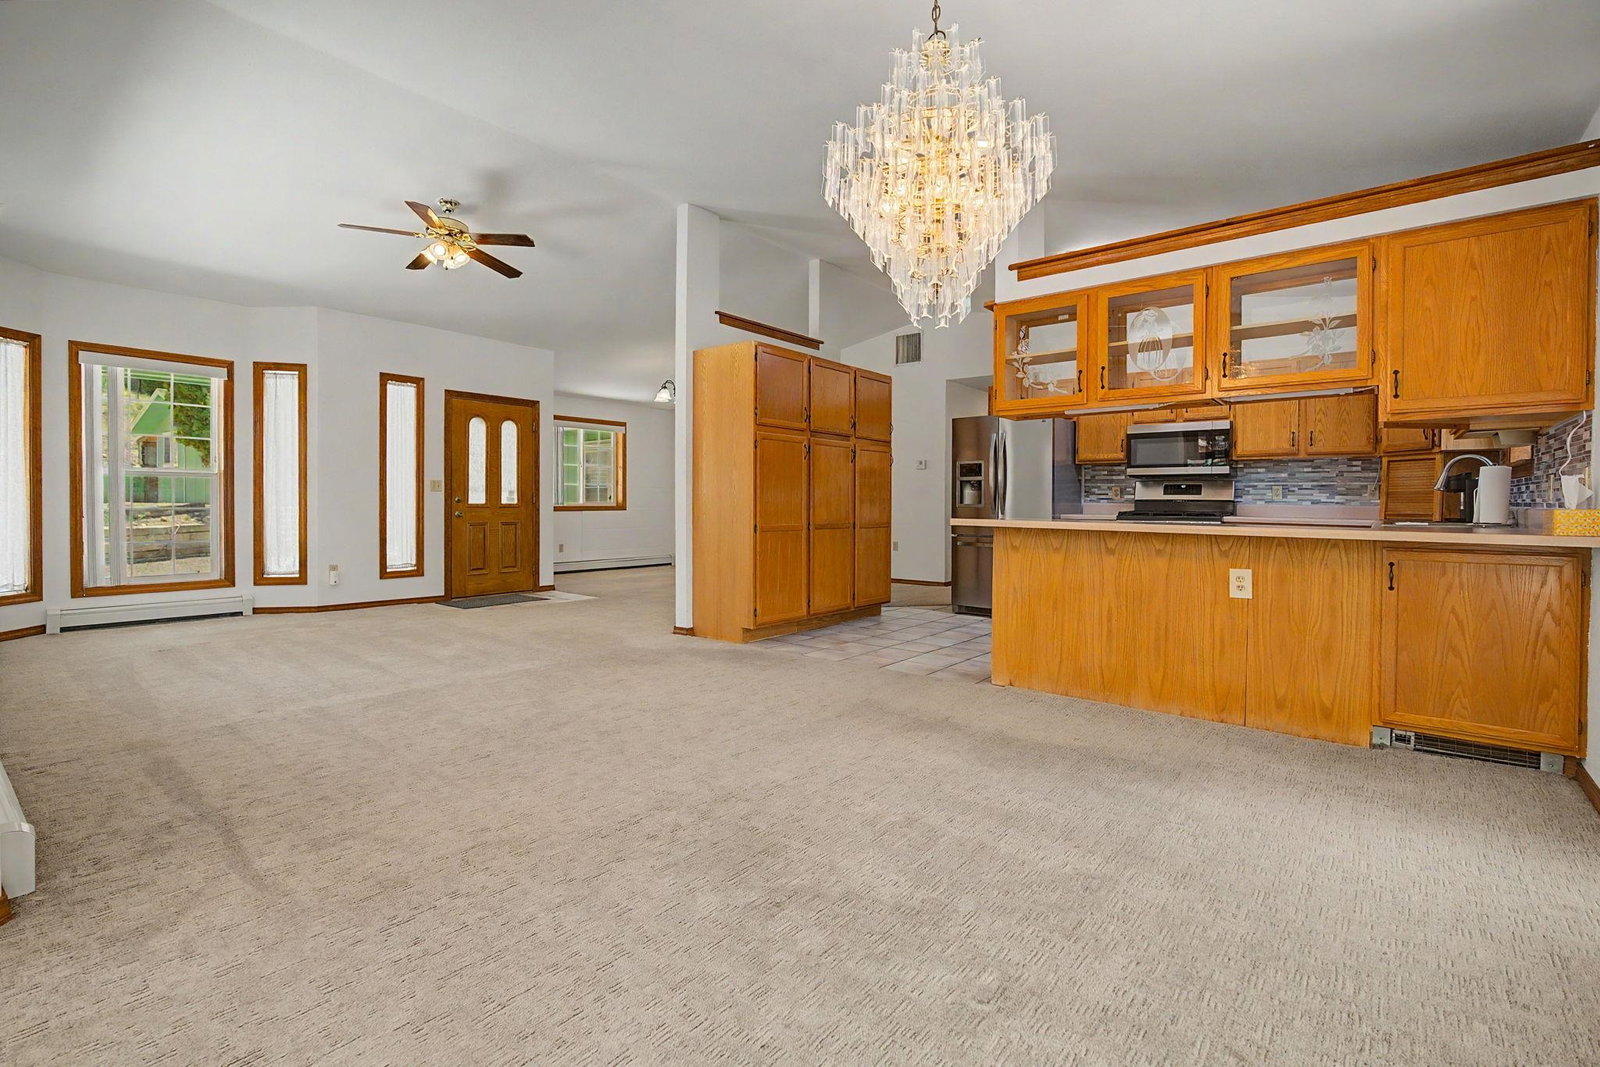
Discover a rare opportunity to own a beautifully maintained property on just under 1.5 acres, offering space, privacy, and convenience all within city limits. This custom-built 2-bedroom, 2-bath home showcases true pride of ownership, complete with an oversized 2-car garage and thoughtful updates throughout. Set back from the road, the home welcomes you with an expansive front deck overlooking a stunning, park-like yard featuring mature trees, vibrant landscaping, lush lawn with automatic sprinklers, and a garden ready to be revived. The private backyard is equally impressive, offering mature trees, terraced walking trails leading to scenic hilltop views, a pond, and natural springs for irrigation. The property is fully equipped for hobbies, storage, or small-scale farming with a heated and insulated shop (wood stove), additional outbuildings, covered lean-tos, a chicken coop or dog run, and a convenient circular driveway for easy access. Inside, the home features two comfortable living areas, a dining room with direct access to the front deck, a spacious kitchen with a large pantry, and abundant storage throughout—including extra cabinetry in the garage and laundry room. Recent upgrades include new carpet (2024), boiler (2021), swamp cooler (2024), roof (2024), interior and exterior paint (2025), and freshly painted front deck (2026), offering peace of mind and move-in readiness. Enjoy the best of both worlds—space and tranquility with the convenience of being within walking distance to restaurants, shopping, coffee, banking, and groceries.
Additional Information
- Area
- Delta
- Subdivision
- Other
- Stories
- 1
- Interior Features
- Ceiling Fan(s), Main Level Primary, Other, Pantry, See Remarks, Walk-In Closet(s), Window Treatments, Grab Bars in Shower or Tub, Grab Bars Around Toilet, Workshop
- Fireplace Description
- None
- Flooring
- Carpet, Tile
- Garage Spaces
- 2
- Exterior Features
- Dog Run, Sprinkler/Irrigation, Other, Shed, See Remarks, Workshop
- Heating
- Baseboard
- Cooling
- Evaporative Cooling
- Water
- Public
- Sewer
- Connected
- Elementary School
- Delta
- Middle School
- Delta
- High School
- Delta
Mortgage Calculator
Listing courtesy of REALTY ONE GROUP WESTERN SLOPE.
