428 1/2 Doris Road, Grand Junction, CO 81504

$485,000
5
BD
2
BA
2,920
SqFt

Show Photos

Verify your account to unlock exclusive photos, mortgage tools, and more.

List Price
$485,000
Price Change
▼ $4,000 1783893019
Days on Market
50
Status
ACTIVE
MLS#
20262801
Bedrooms
5
Bathrooms
2
Living Area
2,920
Lot Size (Acres)
0.22
Style
Ranch
Year Built
1979

Property Description

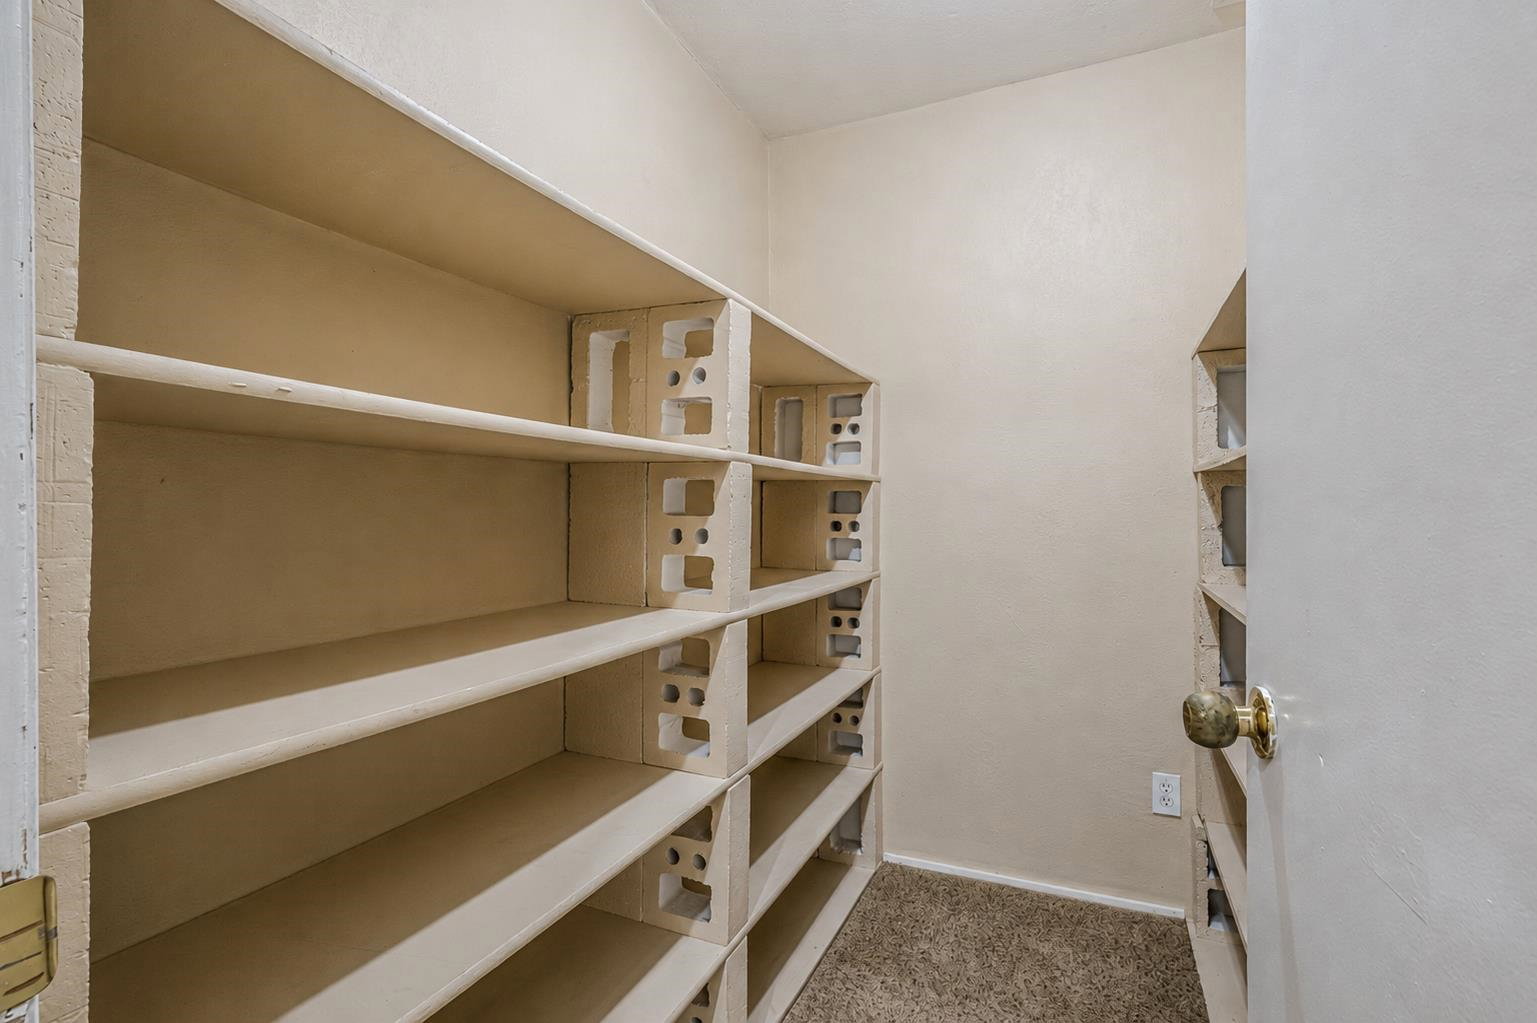
Welcome to 428 1/2 Doris Rd, the ideal home base for enjoying everything Mesa County has to offer. Situated on a spacious 0.22-acre lot, this sprawling 2,920-square-foot ranch-style residence offers room to spread out with 5 bedrooms, 2 bathrooms, a living room, and a cozy family room featuring a pellet stove. At the center of the home is a thoughtfully designed kitchen that serves as the heart of daily living. All appliances are included, highlighted by an LG induction range/oven with built-in safety features. Storage is exceptional, thanks to a 7' x 8' walk-in double pantry with custom shelving. A reverse osmosis system provides fresh drinking water right at the tap. Adjacent to the kitchen, the bright and inviting dining room features a built-in hutch that's perfect for displaying treasured dishes while keeping table linens and serving pieces neatly tucked away. The primary suite offers a generous walk-in closet plus an additional closet for extra storage. The en-suite bath includes a shower and abundant natural light, while a charming 10-pane glass door provides direct access to the back patio. Four additional bedrooms offer comfortable space and ample closets. The standout front bedroom measures 19' x 13' and features two walk-in closets, making it a versatile option for guests, hobbies, or a home office. Practical features continue throughout the home, including an 11-foot laundry closet with a utility sink and extensive storage. The Whirlpool washer and dryer are included. A whole-house water softener adds comfort and convenience while helping reduce hard-water buildup. The BreezeAir Evaporative Cooler keeps the home cool with multiple drops throughout the home. Outside, you'll find endless possibilities for entertaining, gardening, and relaxing. The backyard includes an open patio, fire pit, raised garden beds, and two storage sheds, one of which could easily serve as a workshop.

Additional Information

Area
SE Grand Junction
Subdivision
Central Village
Stories
1
Interior Features
Ceiling Fan(s), Separate/Formal Dining Room, Main Level Primary, Pantry, Walk-In Closet(s), Window Treatments, Programmable Thermostat
Fireplace Description
None
Flooring
Carpet, Tile, Vinyl
Garage Spaces
2
Exterior Features
Shed
Heating
Baseboard, Hot Water, Natural Gas
Cooling
Evaporative Cooling
Water
Public
Sewer
Connected
Elementary School
Pear Park
Middle School
Bookcliff
High School
Central

Mortgage Calculator

Amount of Loan
Annual Interest Rate
%
Term of Loan
Years

Does not include any taxes or fees.
Please consult a financial professional.
Calculator source: Real Geeks

Listing courtesy of B.L. REALTY, INC.

© 2018 Grand Junction Area Association of Realtors All right reserved. Information deemed to be reliable but not guaranteed. The data relating to real estate for sale on this website comes in part from the Broker Reciprocity℠ Program. Real estate listings held by brokerage firms other than 144 REALTY are marked with a logo and detailed information about them includes the name of the listing brokers. Listing Broker has attempted to offer accurate data, but Buyers are advised to confirm all items. Information updated Daily. IDX Terms and Conditions